
Concept in development. The Gathering Point campus is a proposed future vision. Property, financing, zoning, permitting, design, construction, operations, uses, and timing are not final.
A future place where healing, faith, work, media, and community can meet.
The Gathering Point campus is envisioned as a mixed-use counseling, coaching, wellness, worship, training, media, office, event, and community environment. The vision is designed to create weekday, evening, and weekend pathways for service, connection, learning, and sustainable impact.
Ways we work together
Welcome, intake, resource and hospitality area
Prayer room and spiritual-care space
Counseling, coaching and mentoring suites
Meditation and reflection room
Multipurpose worship and training room
Celebration and community-event hall
Media, podcast, video, livestream and course-production suite
Commercial and executive office suites
Executive conference room
Outdoor ceremony and event lawn
Parking, vendor and service access
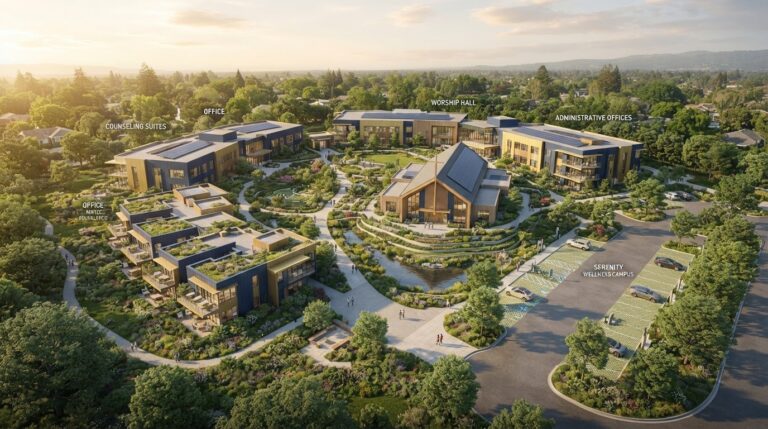
Conceptual rendering — image pending
What has to be true before any of this is real
This vision depends on independent verification of purchase terms, appraisal, building condition, roof, foundation, HVAC, electrical, plumbing, drainage, environmental review, zoning, occupancy, parking, ADA, fire and life-safety, egress, sprinklers, alarms, insurance, construction budget, operating budget, staffing, and permits.
Explore the vision
If you are a church, foundation, community organization, or individual who wants to understand where this is going, we would welcome the conversation.